Flexible Design.

Timeless Elegance.

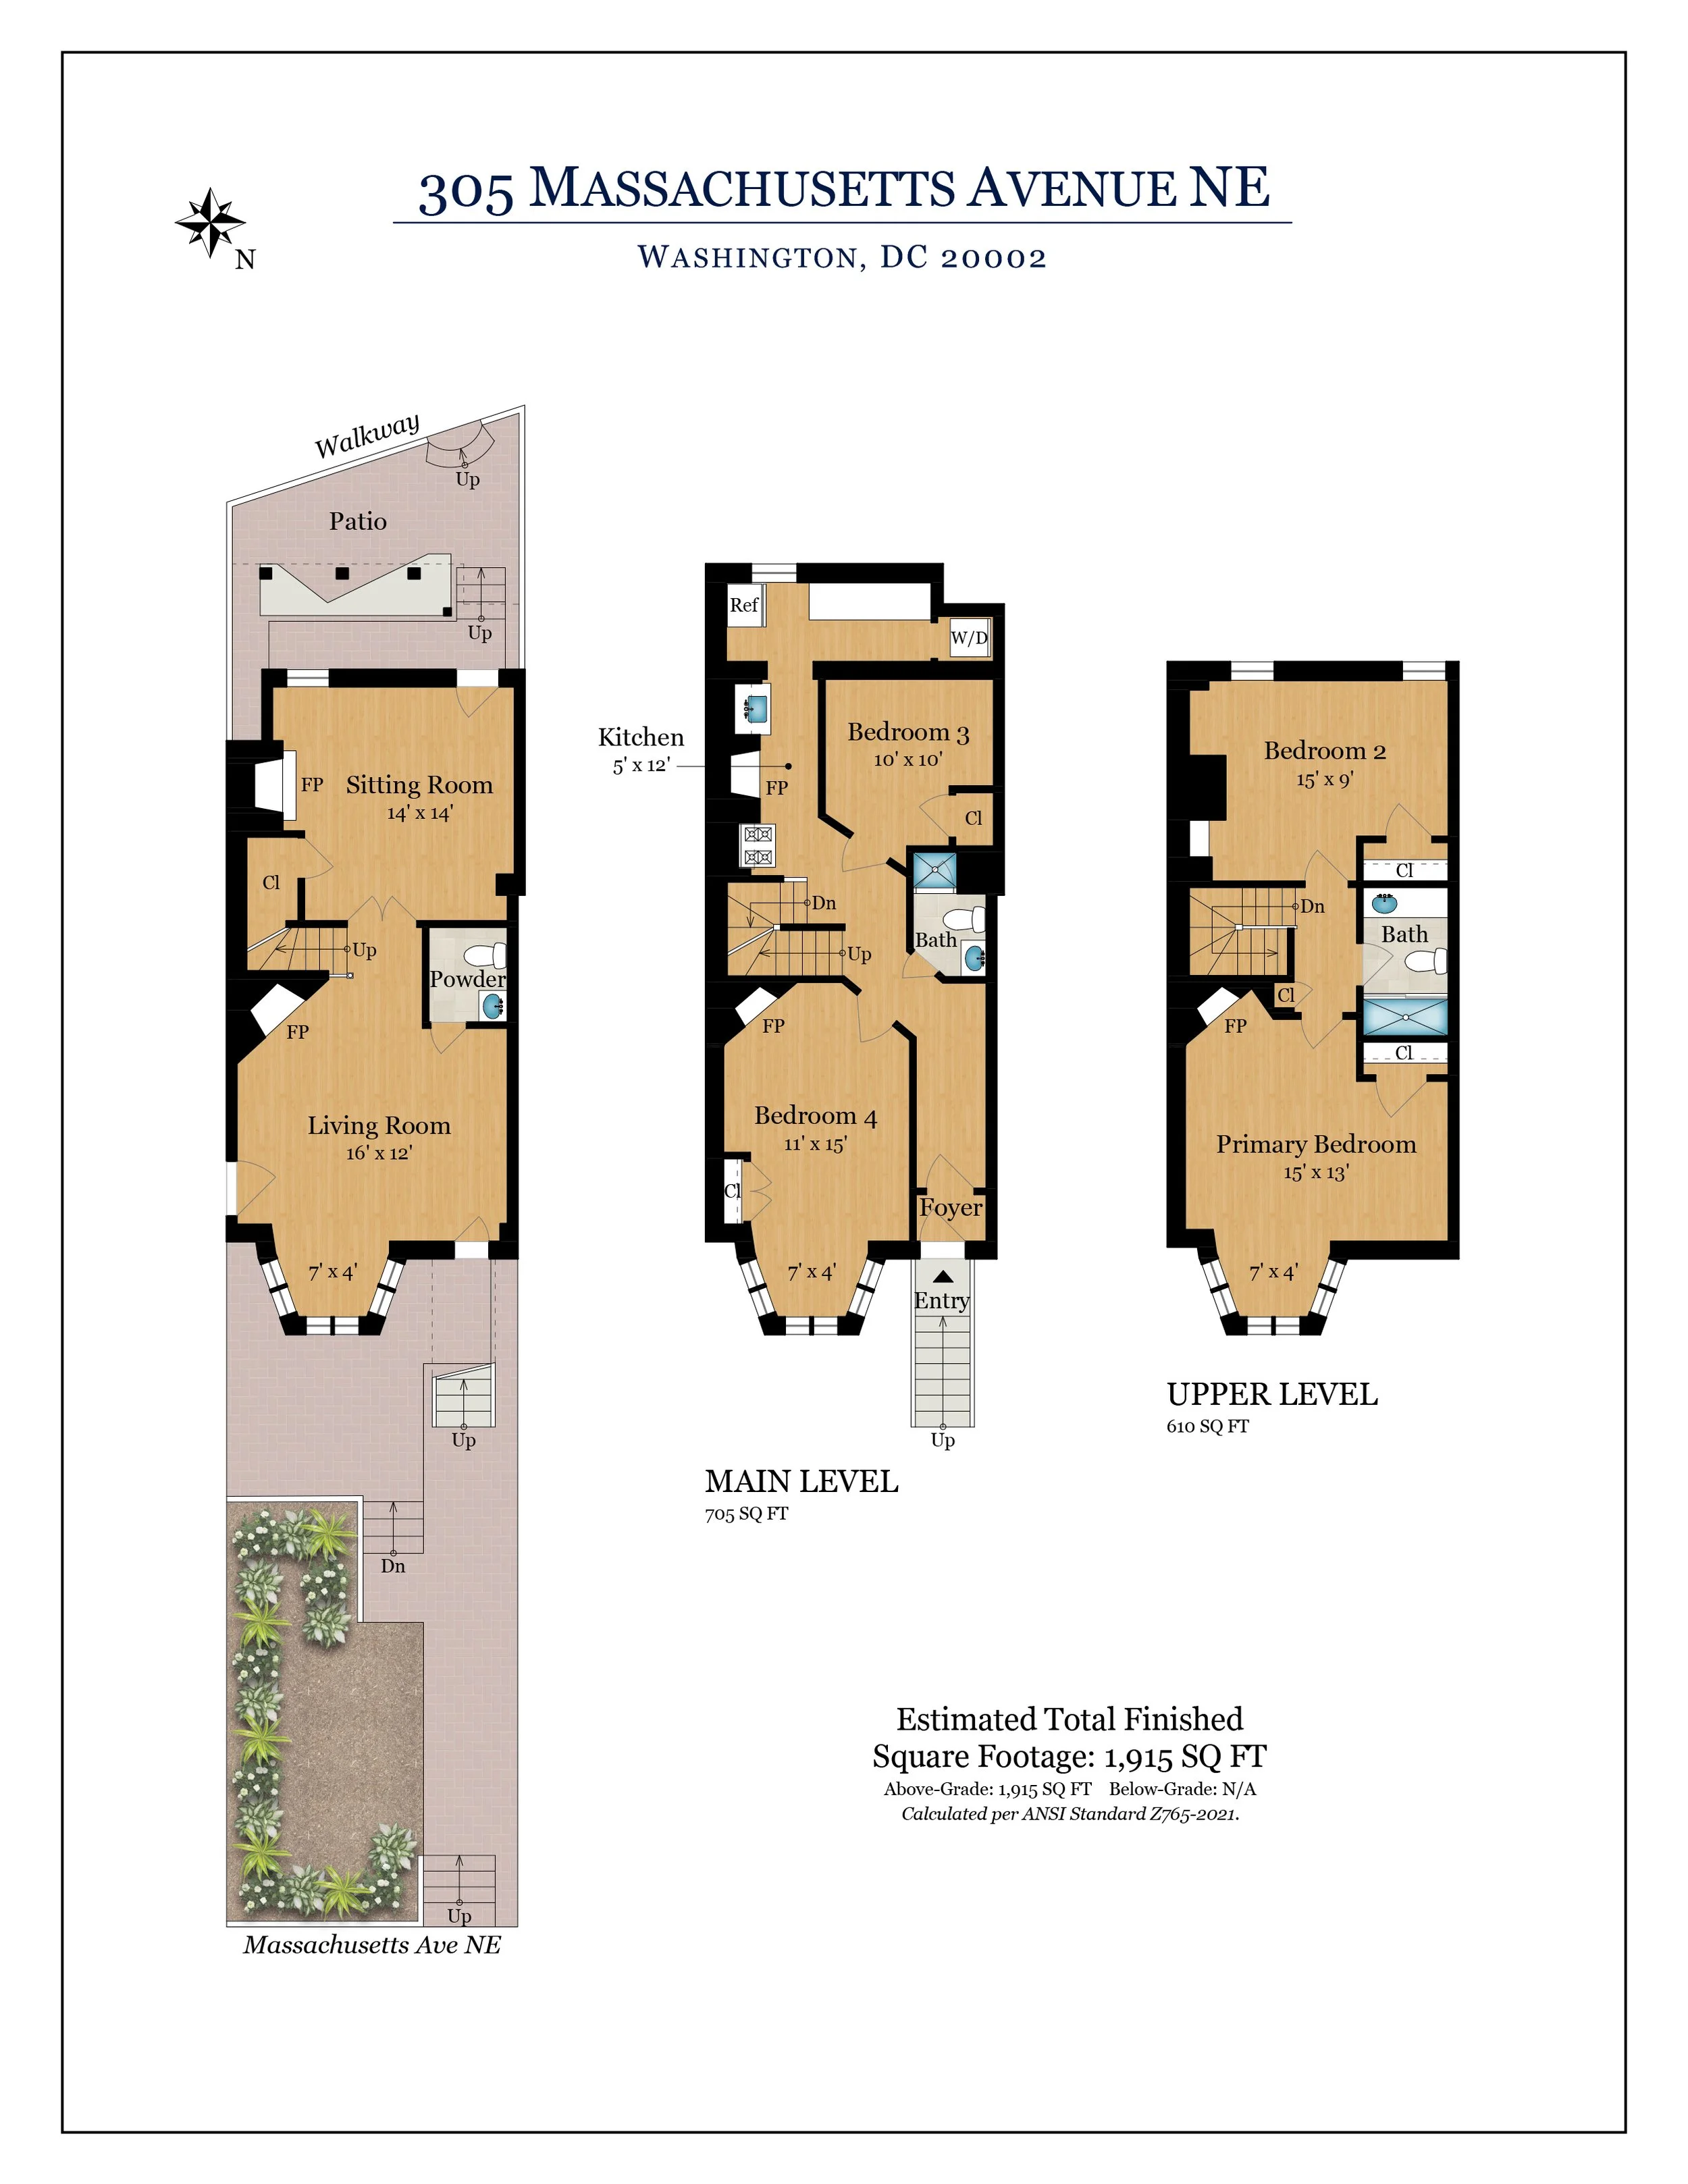
Floor plan of a house with three levels, showing room layouts, measurements, and features such as fireplaces, stairs, bathrooms, a patio, and a landscaped garden area outside. The main level includes a living room, foyer, and stairs leading to the upper levels. The upper level has bedrooms, bathrooms, and closets, with some rooms having fireplaces and walk-in closets.

Click to EnlargeDownload PDFs

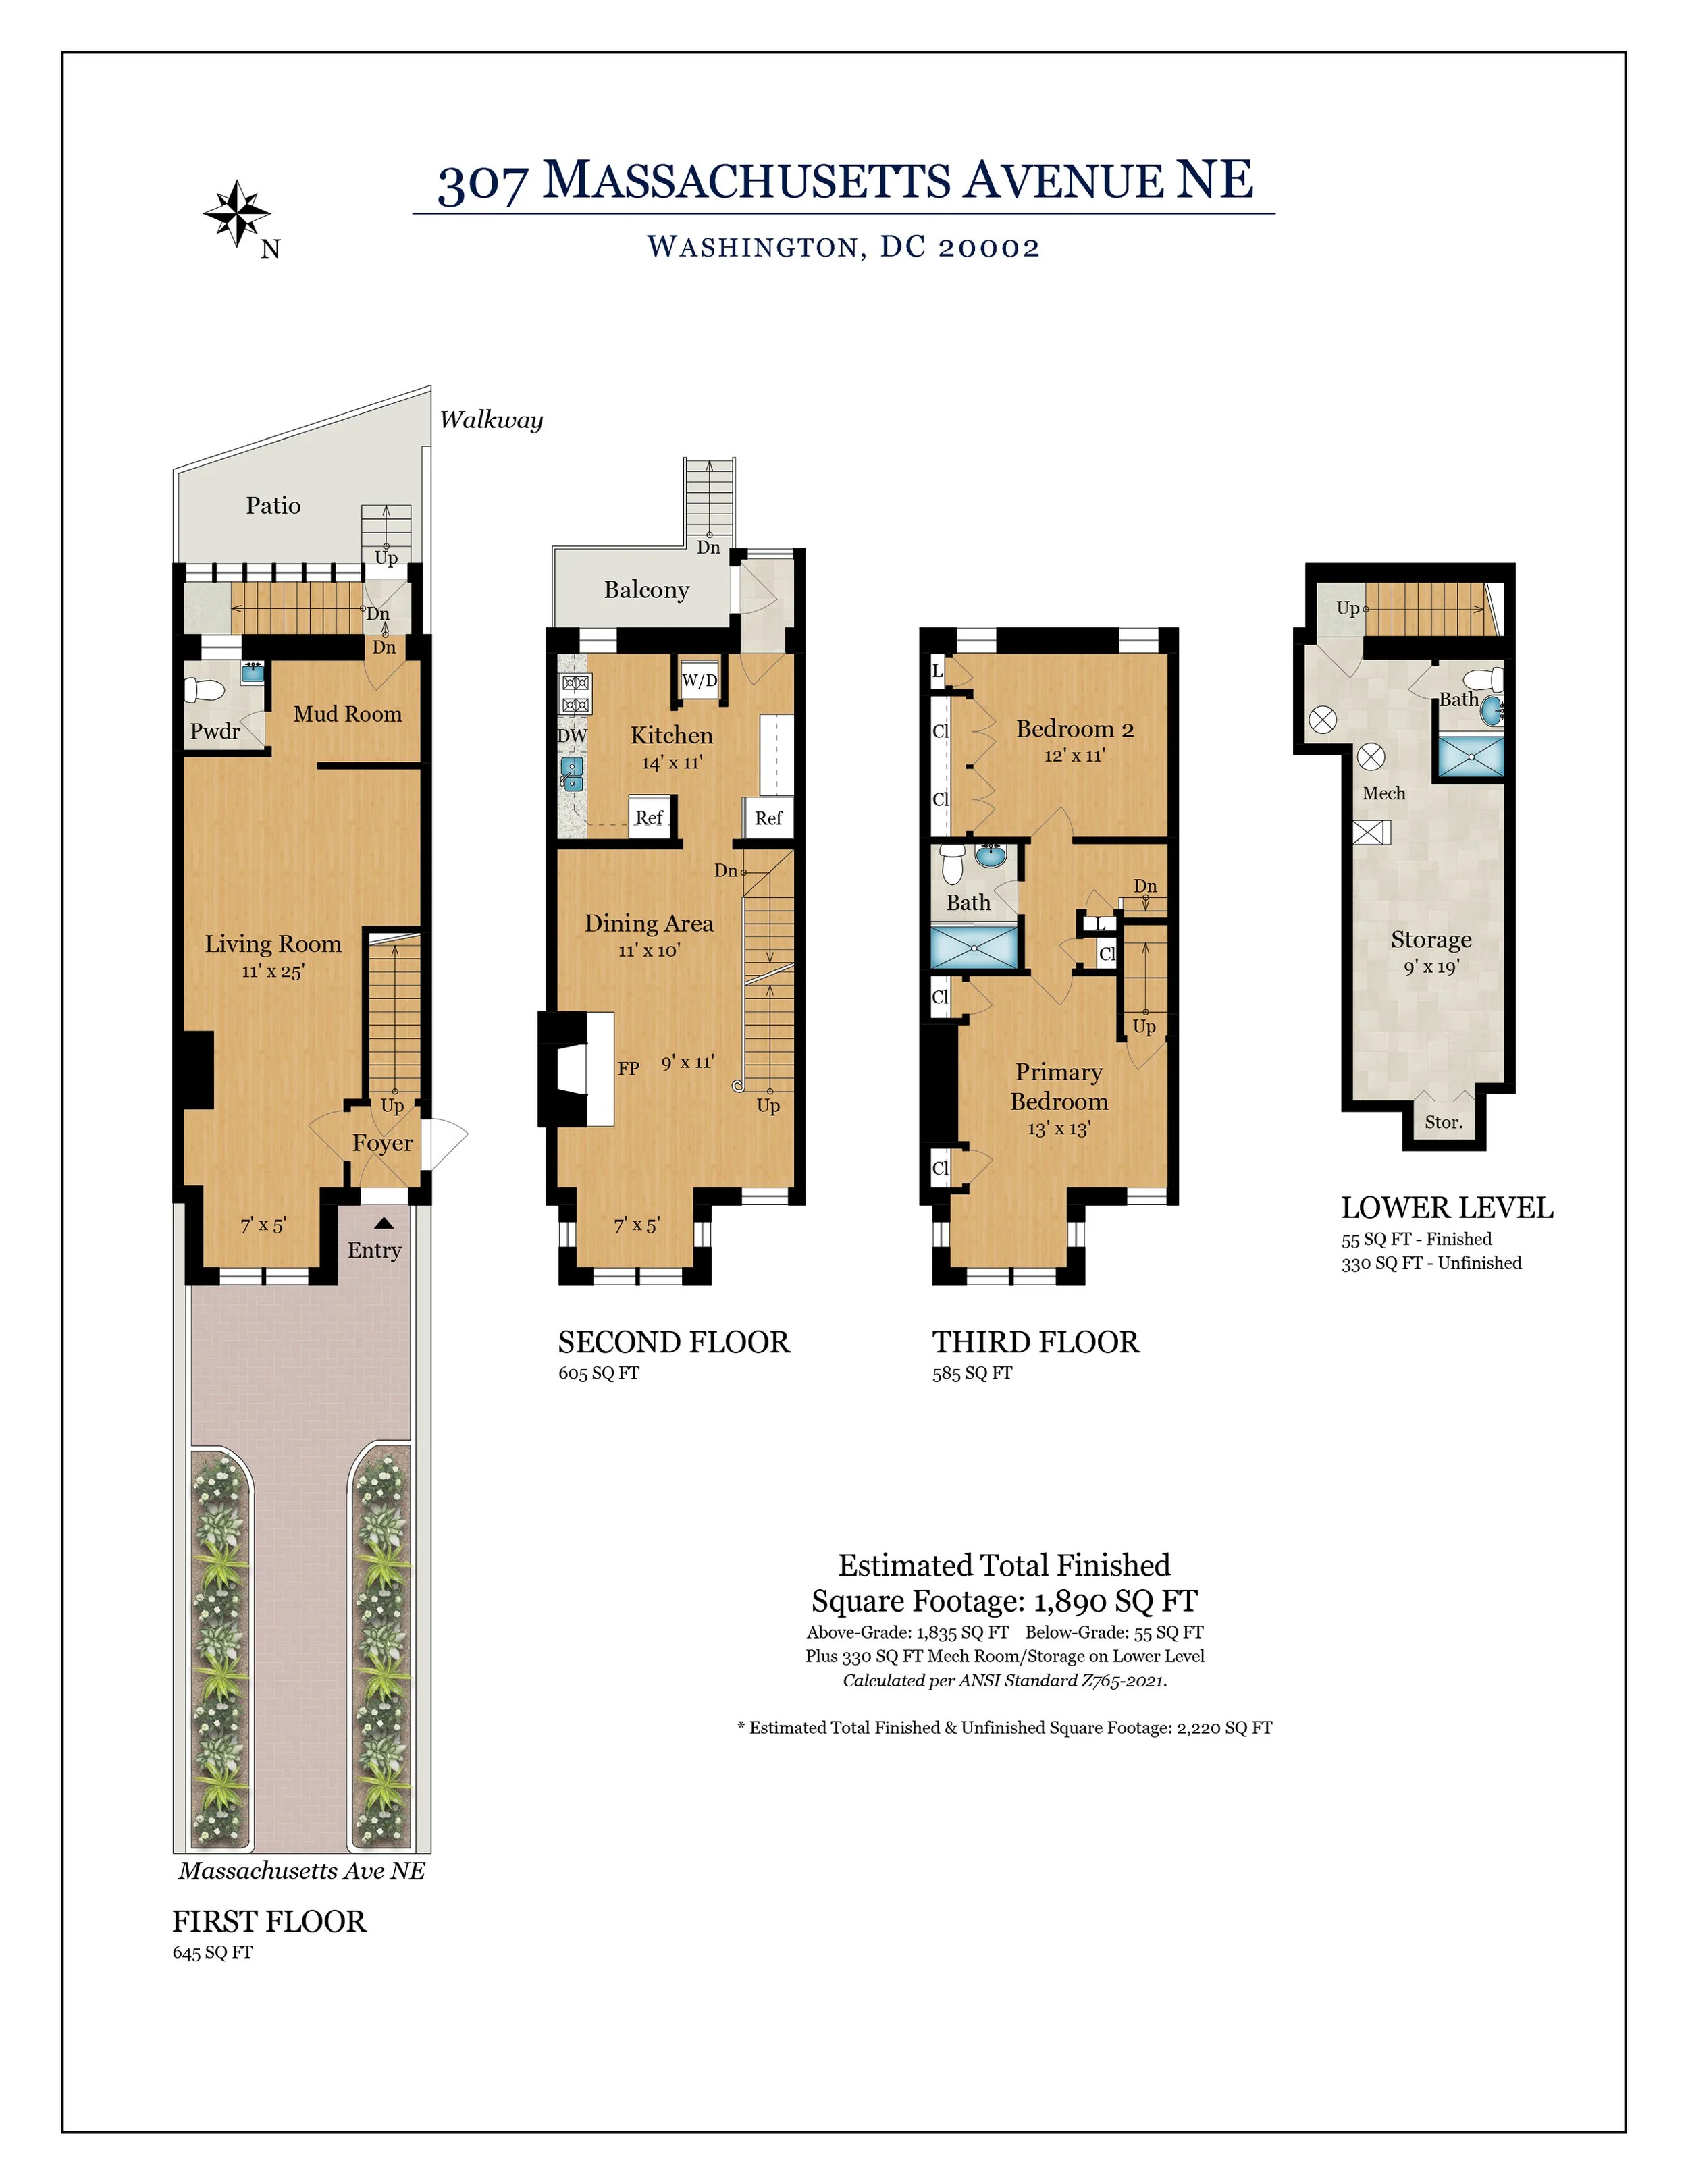
Floor plan of a multi-story house with a garden, patio, and landscaped walkway. The house includes various rooms such as a living room, foyer, kitchen, dining area, bedrooms, bathrooms, and storage areas across different floors.